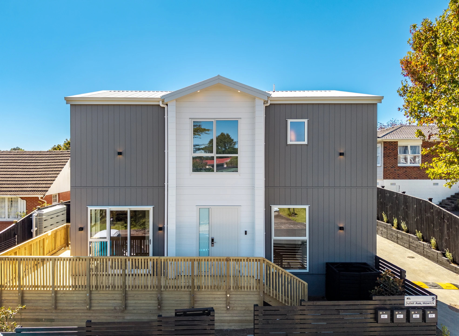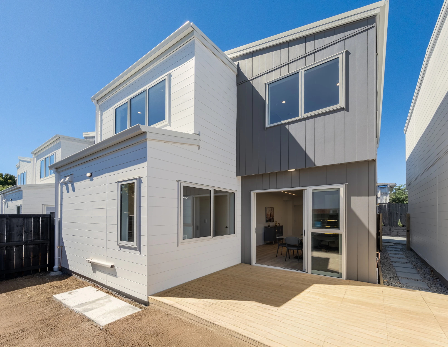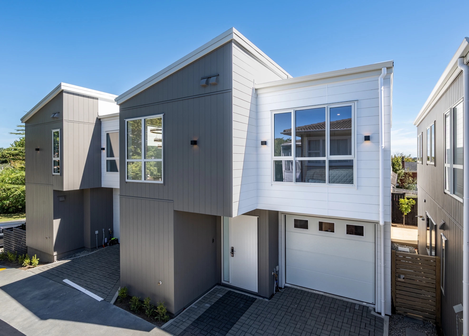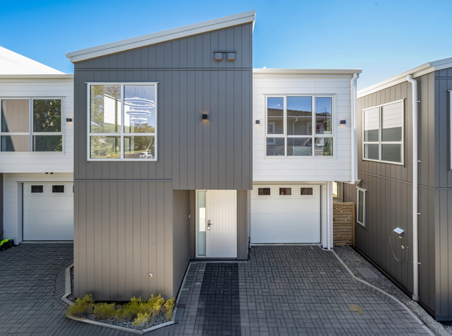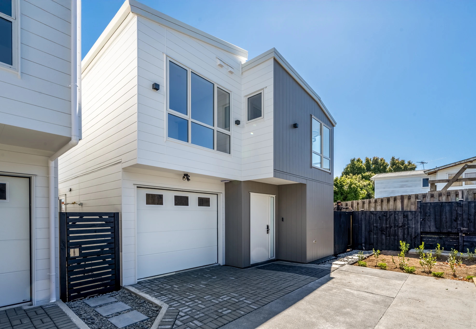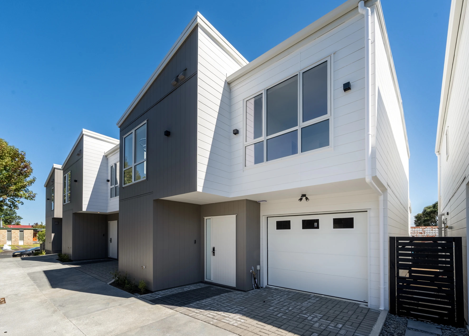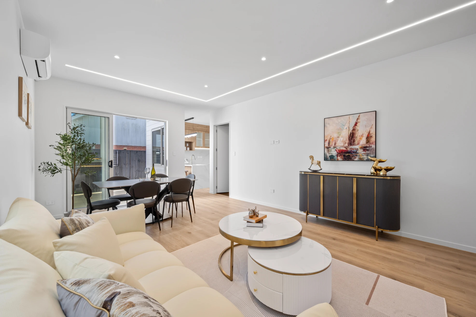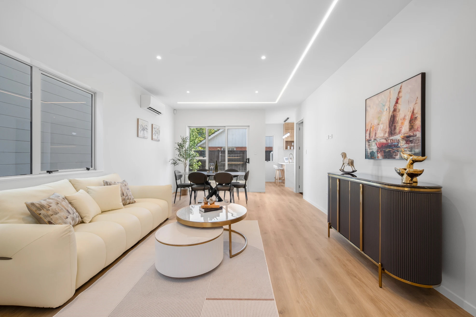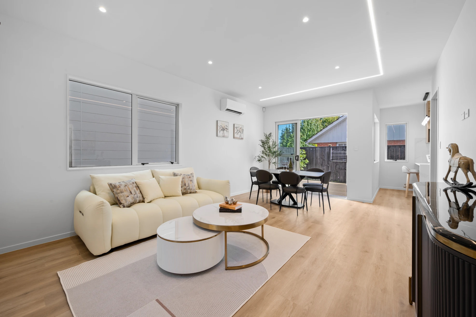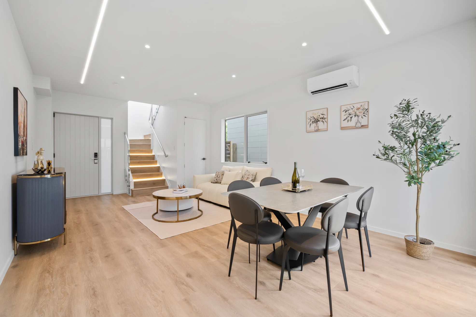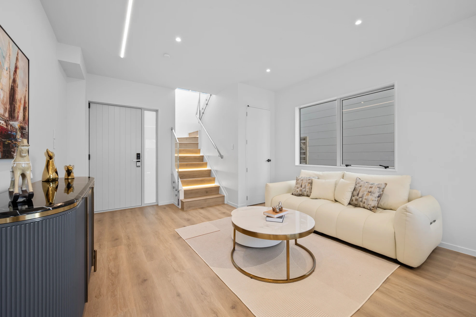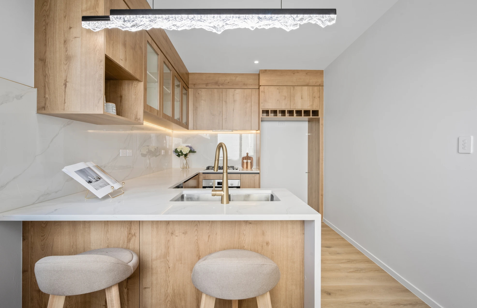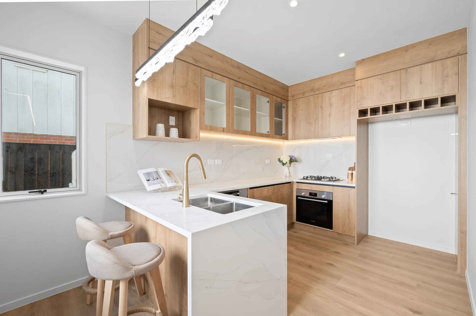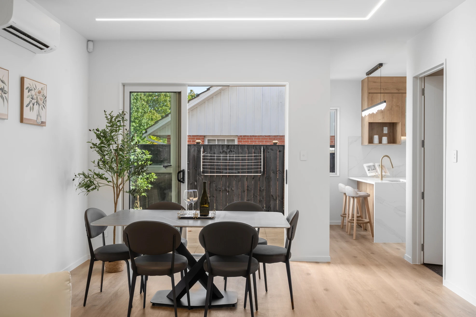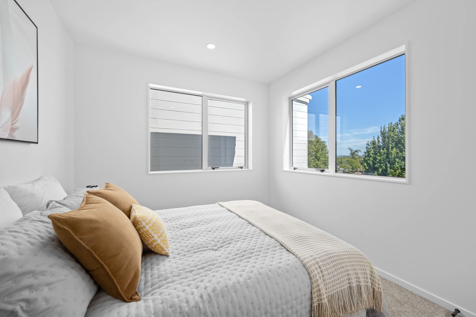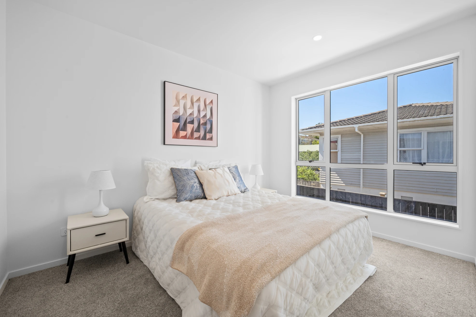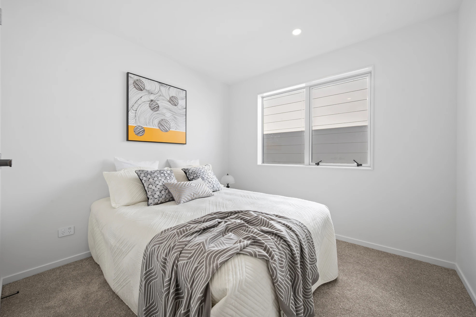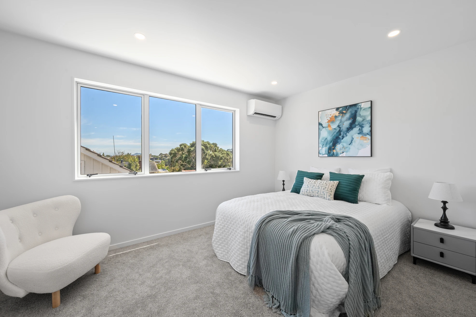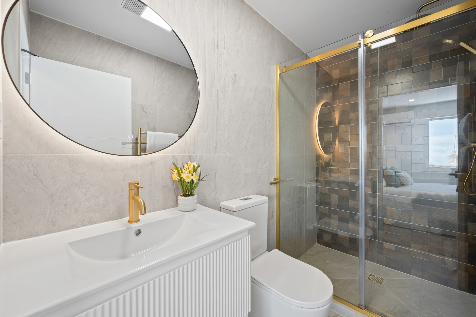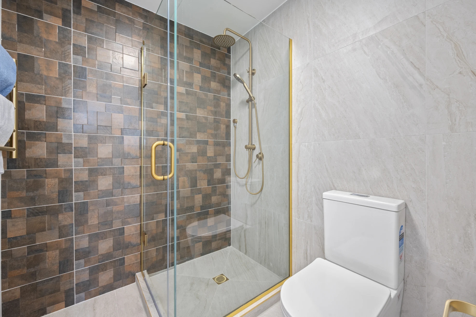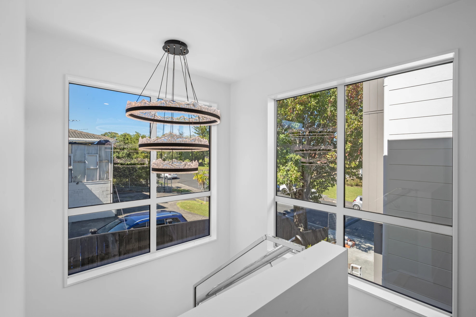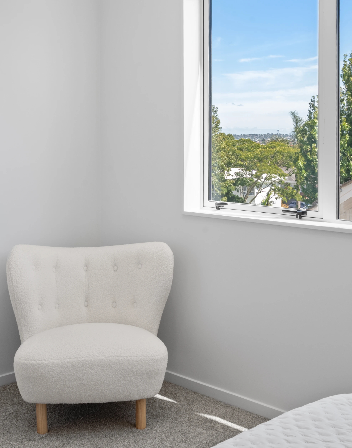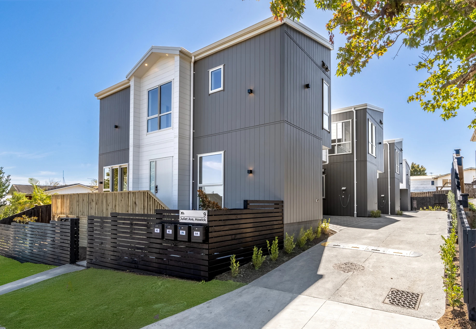
 4 spacious bedrooms, including a master suite with ensuite and walk-in wardrobe 2 modern bathrooms + separate guest toilet Single internal access garage Open-plan living, dining, and designer kitchen Quality appliances, sleek finishes, and breakfast bar Sun-filled deck and private backyard Multiple off-street parking options Plumbed gas cooking and 2 heat pumps for year-round comfort 10-Year Stamford Insurance Warranty
Thoughtfully planned across three levels, these homes maximise functionality while maintaining a contemporary and stylish feel. The ground floor features a private master bedroom with ensuite and walk-in wardrobe, along with laundry facilities, making it perfect for extended family, guests, or potential rental income. The first level is the heart of the home, showcasing a sun-filled open-plan living and dining area, complemented by a modern kitchen with quality finishes and large windows that capture sunlight throughout the day. Seamless access to the balcony creates the perfect space for summer BBQs and effortless entertaining.
On the second level, the layout continues to impress with two well-proportioned double bedrooms, a common bathroom, and an additional master suite complete with its own ensuite — providing privacy and comfort for every member of the household.
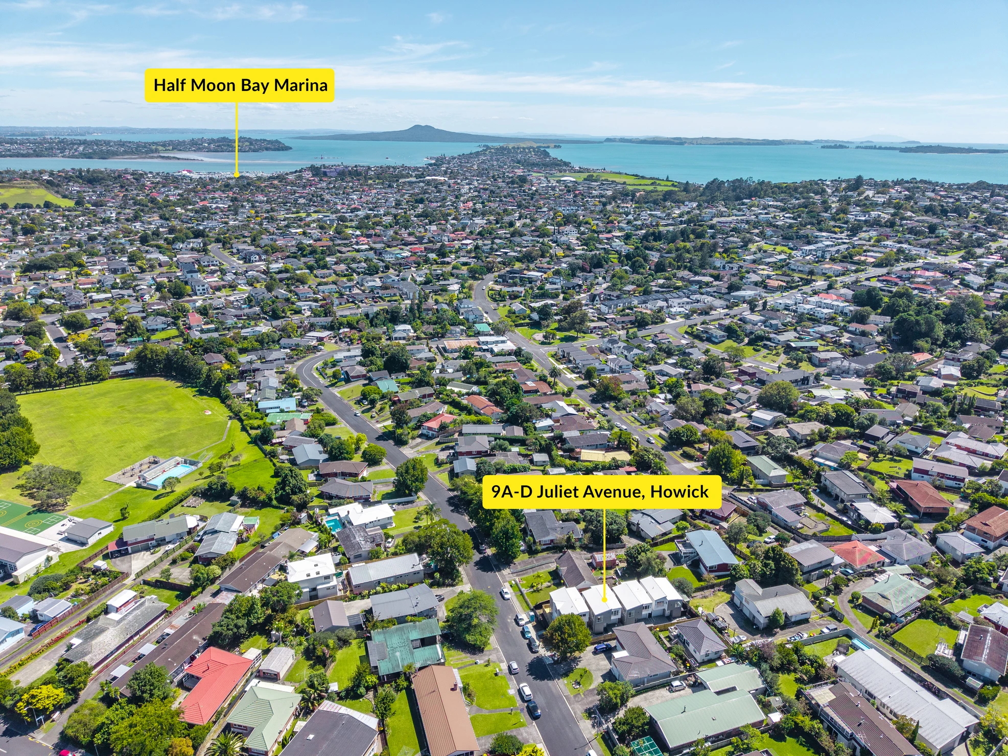
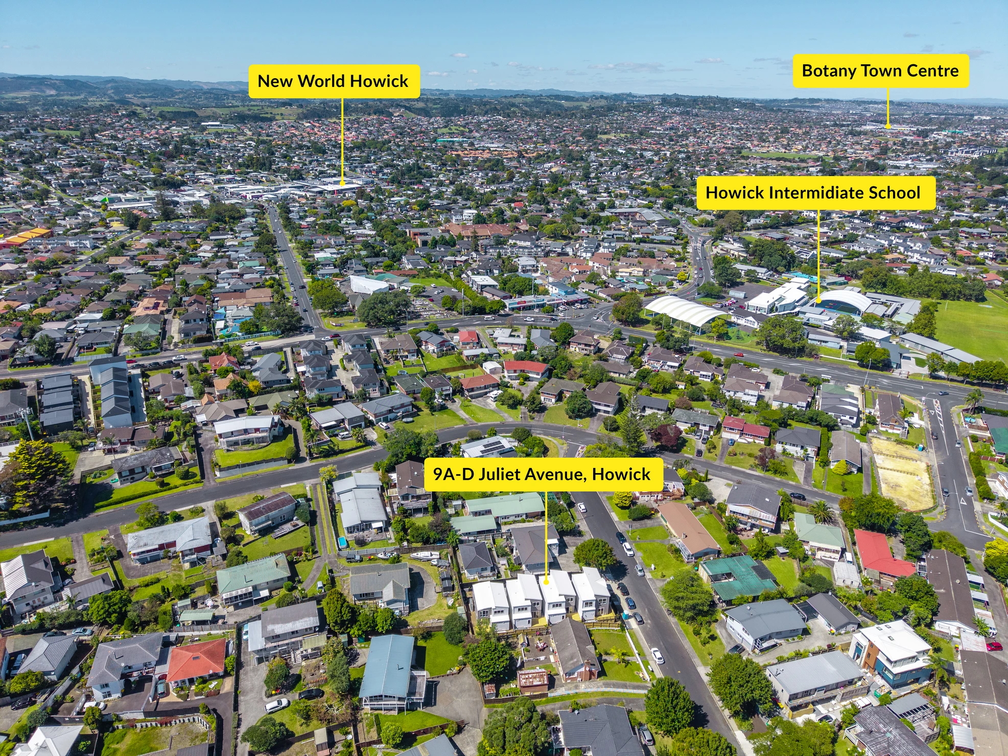
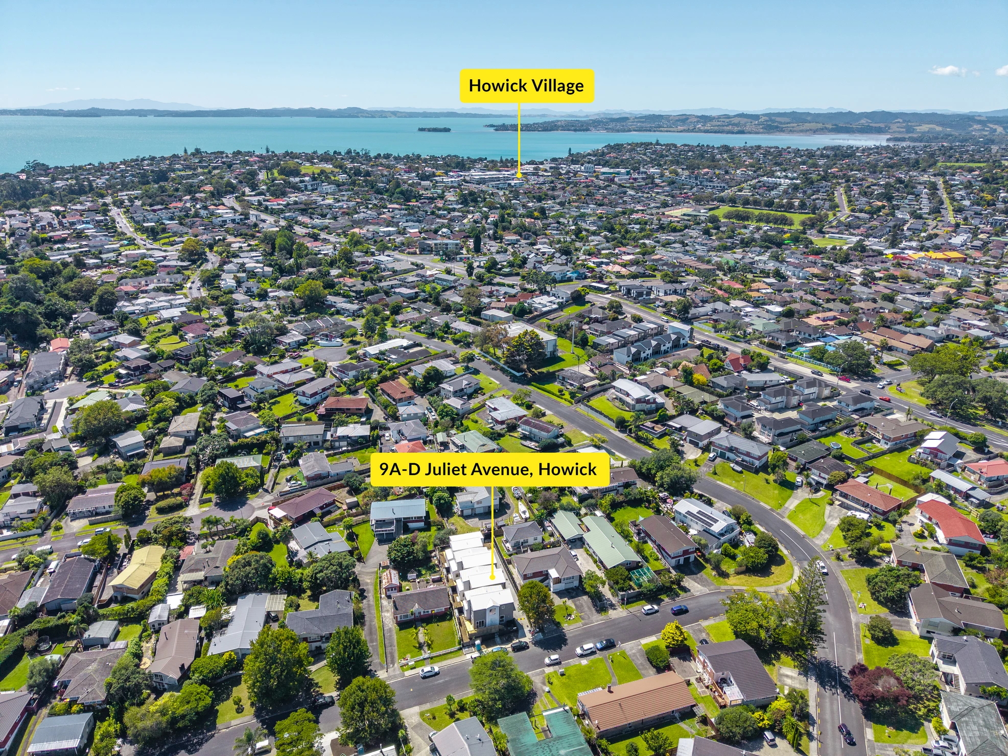
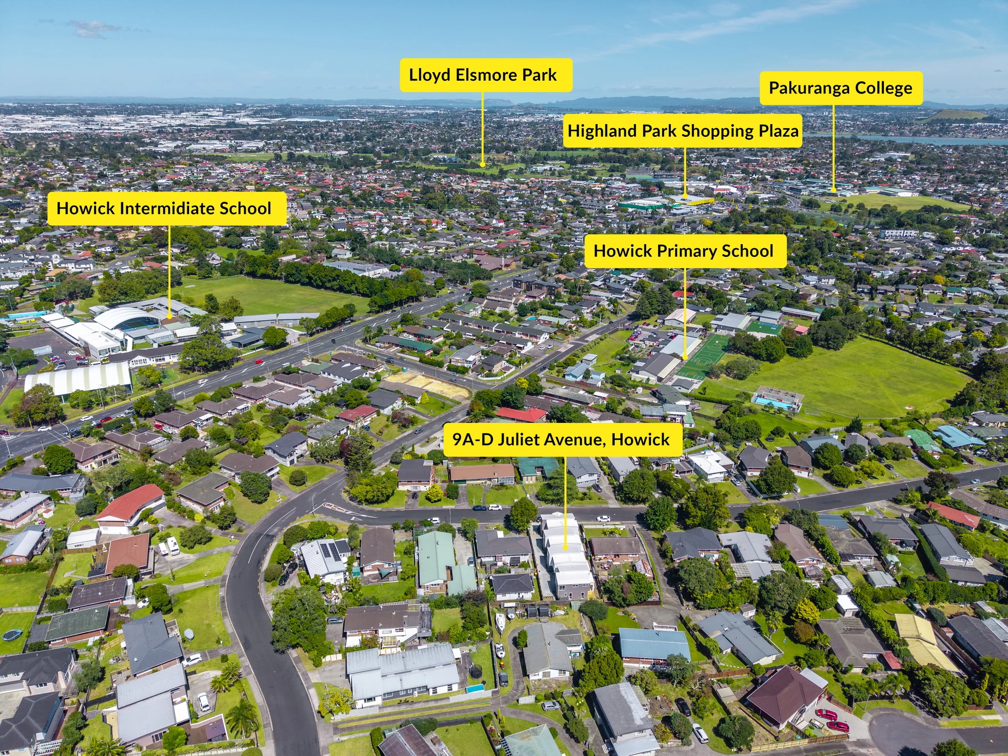
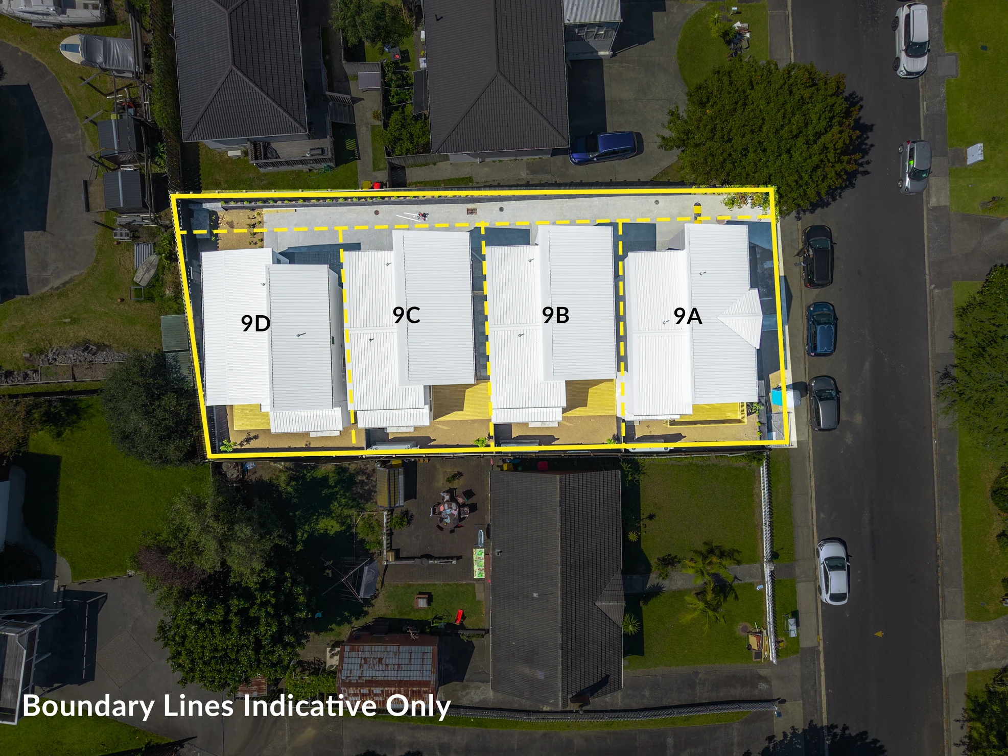
Combining smart design, contemporary architecture, and low-maintenance living, these standalone homes offer a premium lifestyle opportunity in the growing and well-connected Henderson neighbourhood.